

Listing Courtesy of:  Midwest Real Estate Data as distributed by MLS GRID / Listed By: Mona Gottwald, Better Homes And Gardens Real Estate Connections
 Midwest Real Estate Data as distributed by MLS GRID / Listed By: Mona Gottwald, Better Homes And Gardens Real Estate Connections
 14841 Trumbull Avenue Midlothian, IL 60445
Active (118 Days)
$299,900 (USD)
OPEN HOUSE TIMES
-
OPENSun, Jul 1911:00 am - 2:00 pm
Description
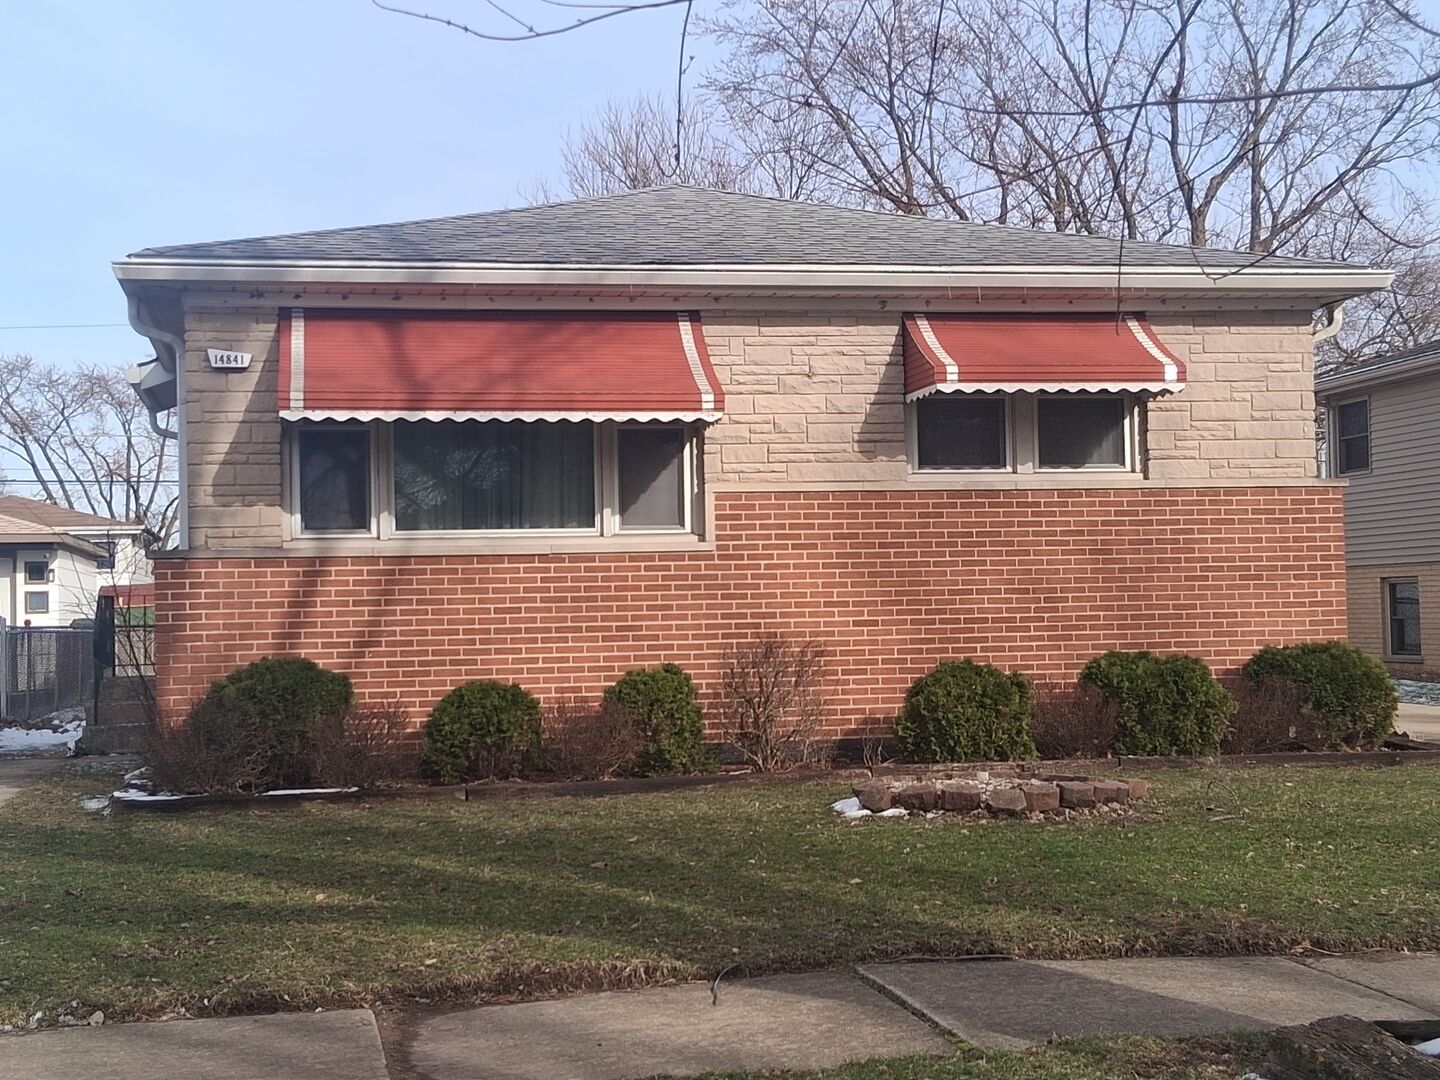
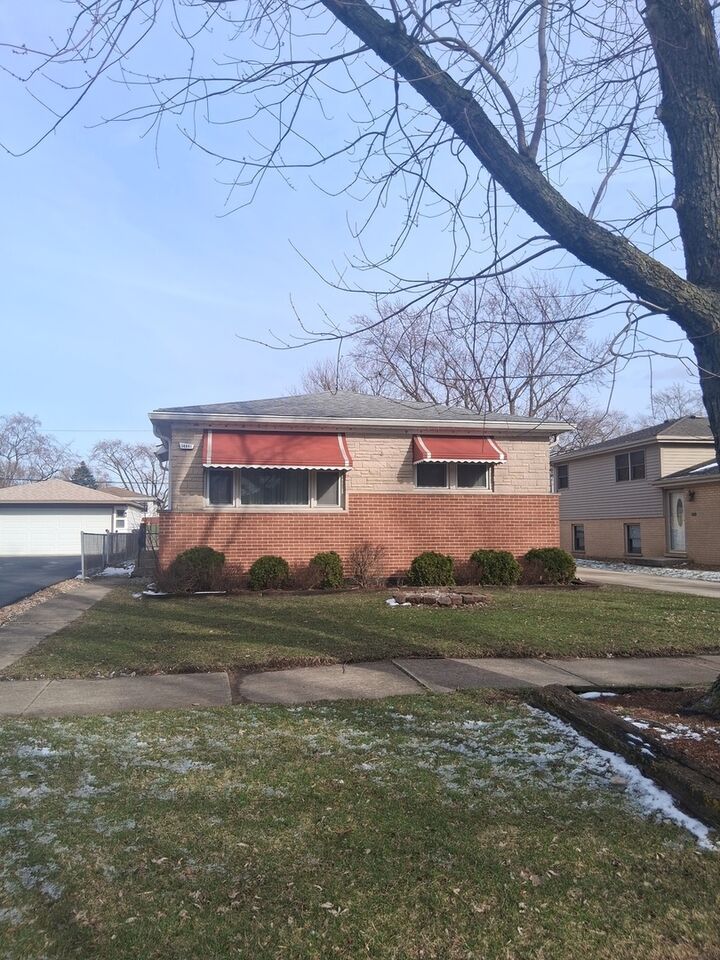
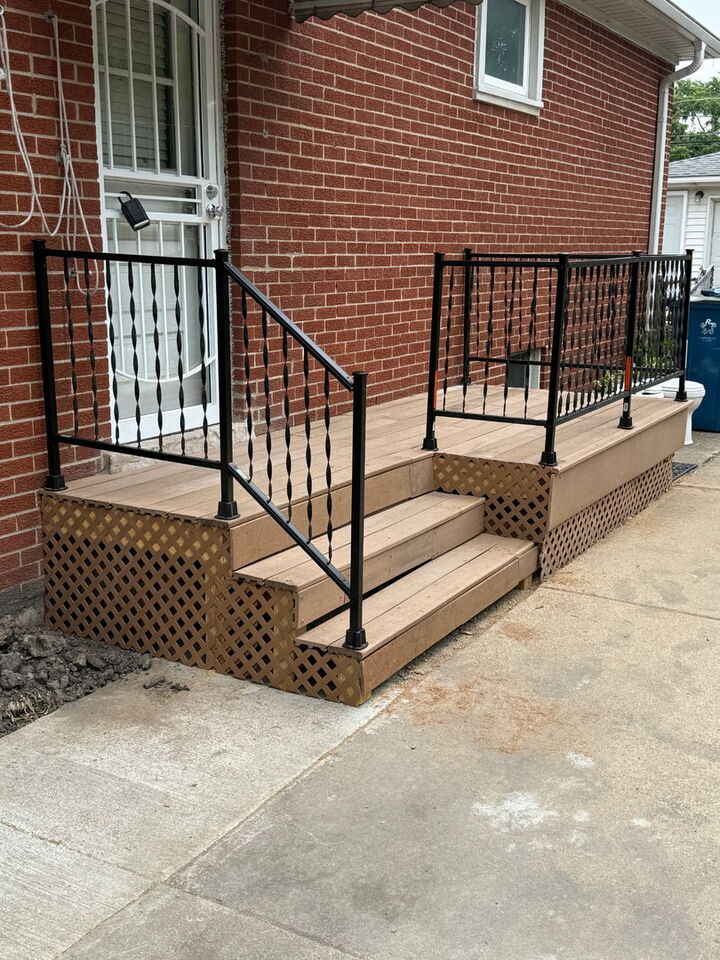
JUST MOVE IN! Fresh, updated & full of Charm. This turnkey, Midlothian gem boasts 3-bedroom, 1.5 bath, partially finished basement, fenced yard, 2 car garage - perfectly located near shopping, dining, parks, and transit. The full bath shines with a brand-new tub surround and toilet, the half bath has been updated as well. Original hardwood floors flow through the living room, dining room, and bedrooms, adding warmth and character. The kitchen is freshly painted and awaiting your personal touch. Enjoy NEW interior doors and hardware, updated lighting, new kitchen and bath flooring, and newly carpeted stairs leading to the partially finished, full basement, refreshed and ready for your ideas. Outside, the fully fenced yard features a newly completed side entry deck and door along with rear patio area. This home is clean, updated, and ready for you to call home! Make it yours, before it's gone!
MLS #:
12597073
12597073
Taxes
$3,796(2023)
$3,796(2023)
Type
Single-Family Home
Single-Family Home
Year Built
1968
1968
Style
Bungalow
Bungalow
School District
143,228
143,228
County
Cook County
Cook County
Listed By
Mona Gottwald, Better Homes And Gardens Real Estate Connections
Source
Midwest Real Estate Data
Last checked Jul 16 2026 at 11:11 PM GMT+0000
Midwest Real Estate Data
Last checked Jul 16 2026 at 11:11 PM GMT+0000
Bathroom Details
- Full Bathroom: 1
- Half Bathroom: 1
Interior Features
- Laundry: Gas Dryer Hookup
Property Features
- Shed(s)
- On Street
- Garage Faces Front
- Foundation: Concrete Perimeter
Heating and Cooling
- Natural Gas
- Central Air
Basement Information
- Partially Finished
- Full
Exterior Features
- Roof: Asphalt
Utility Information
- Utilities: Water Source: Public
- Sewer: Public Sewer
School Information
- Elementary School: Central Park Elementary School
- High School: Bremen High School
Parking
- Off Street
- Driveway
- Concrete
- Garage Door Opener
- Garage Owned
- Garage
- Owned
- Detached
- On Street
- Yes
- Garage Faces Front
Living Area
- 1,251 sqft
Location
Estimated Monthly Mortgage Payment
*Based on Fixed Interest Rate withe a 30 year term, principal and interest only
Listing price
Down payment
%
Interest rate
%Mortgage calculator estimates are provided by Better Homes and Gardens Real Estate LLC and are intended for information use only. Your payments may be higher or lower and all loans are subject to credit approval.
Disclaimer: Square footage is based on information available to agent, including County records. Information has not been verified by agent and should be verified by buyer.
Based on information submitted to the MLS GRID as of 7/16/2026 23:11. All data is obtained from various sources and may not have been verified by broker or MLS GRID. Supplied Open House Information is subject to change without notice. All information should be independently reviewed and verified for accuracy. Properties may or may not be listed by the office/agent presenting the information.


