

Listing Courtesy of:  Midwest Real Estate Data as distributed by MLS GRID / Listed By: Mona Gottwald, Better Homes And Gardens Real Estate Connections
 Midwest Real Estate Data as distributed by MLS GRID / Listed By: Mona Gottwald, Better Homes And Gardens Real Estate Connections
 2407 Durness Court Crest Hill, IL 60403
Active (22 Days)
$360,000 (USD)
OPEN HOUSE TIMES
-
OPENSun, Oct 2512 noon - 2:30 pm
Description
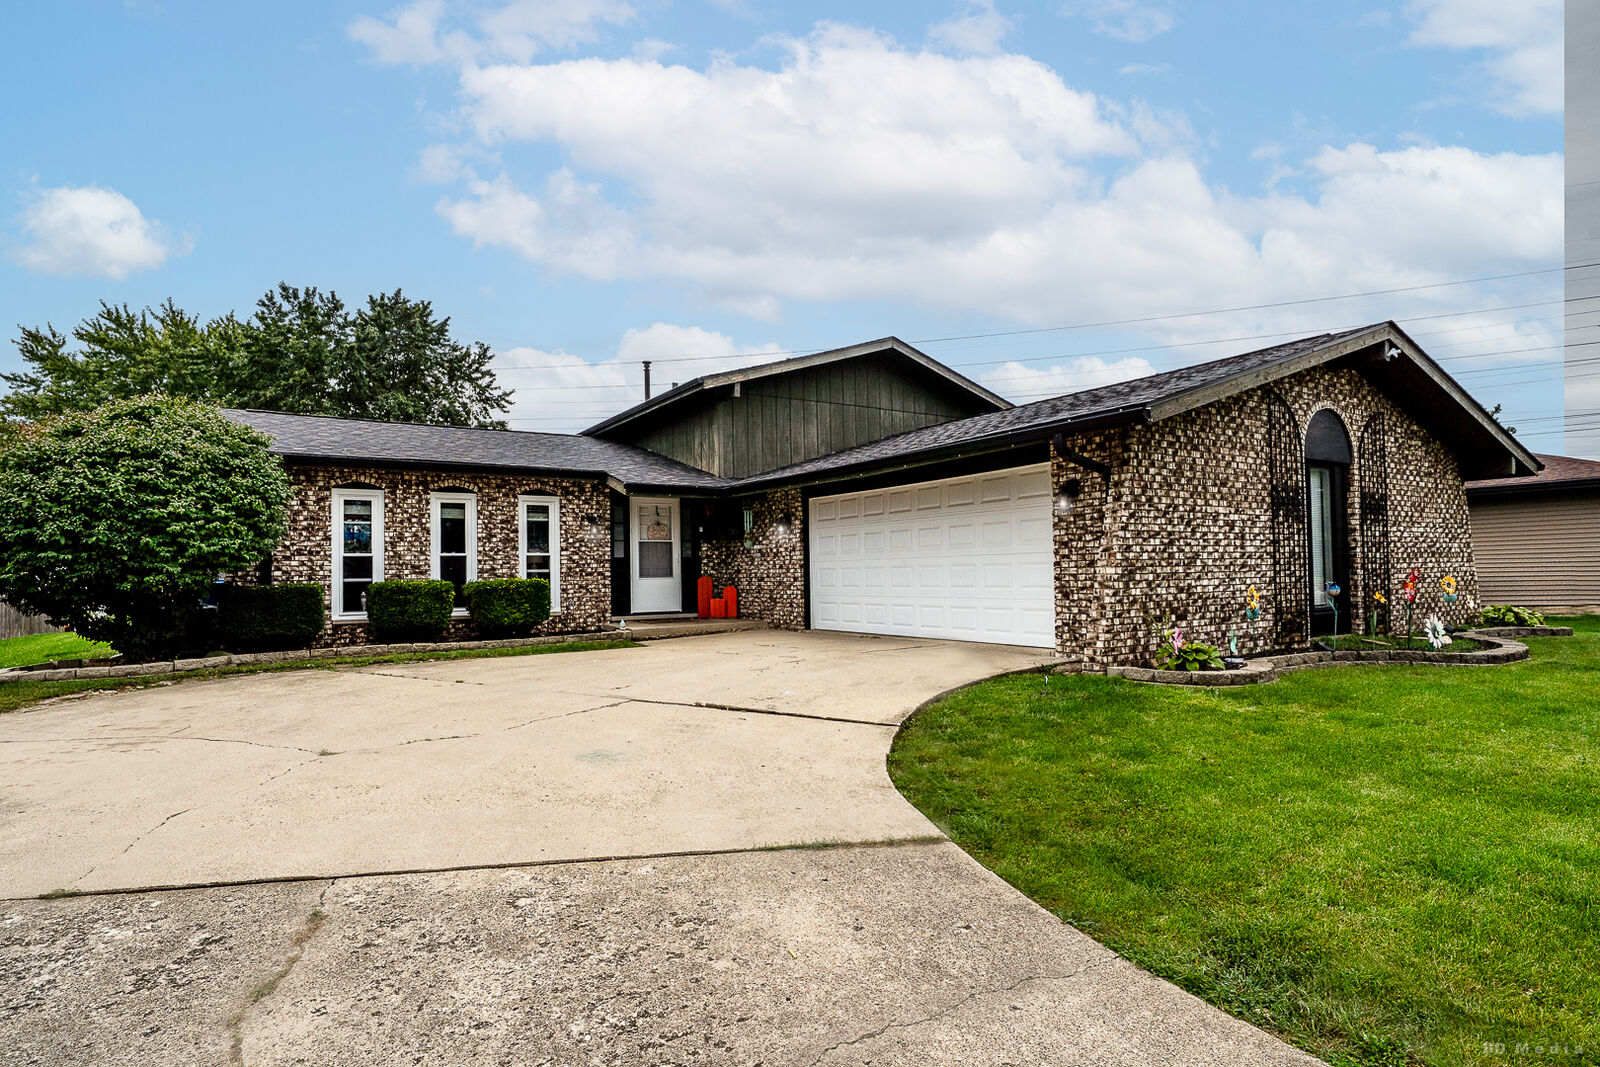
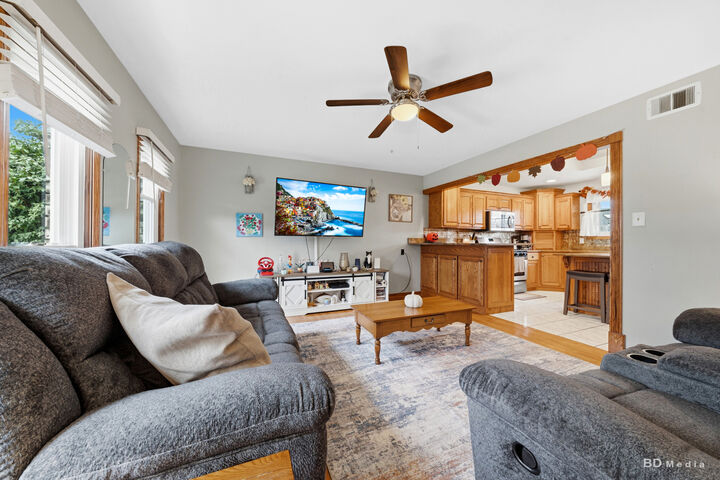
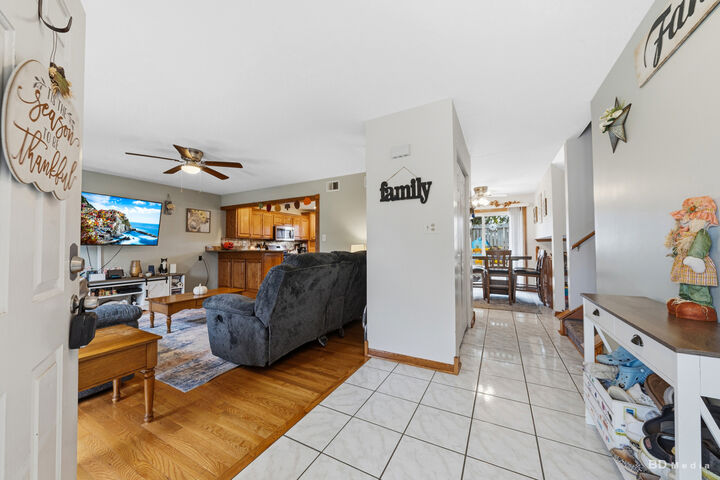
Stylish, Updated & Ready for Holiday Gatherings - This Home Has It All! Beautifully updated 3-bedroom, 2 bath home offering comfort, style, and fantastic entertaining spaces. The living room features hardwood floors, while the kitchen boasts custom cabinets, granite countertops, and appliances 3 years old or newer. The finished partial basement has a cozy, brick, woodburning fireplace and office nook, plus refreshed lower level combined full bath/laundry. Major updates include newer furnace and A/C (approx. 2 years), new roof, sump pump, water heater, and all new windows in 2021. The spacious main bedroom provides private access to the upper-level full bath with double sink granite vanity, soaking tub, linen closet, and abundant storage. Outside, enjoy huge deck complete with an above ground pool (new liner and stairs), partially finished 2.5 car garage with insulated, drywalled, walls. A wonderful home for holiday gatherings and year-round entertaining.
MLS #:
12768107
12768107
Taxes
$6,952(2025)
$6,952(2025)
Lot Size
9,583 SQFT
9,583 SQFT
Type
Single-Family Home
Single-Family Home
Year Built
1979
1979
School District
205,88A
205,88A
County
Will County
Will County
Listed By
Mona Gottwald, Better Homes And Gardens Real Estate Connections
Source
Midwest Real Estate Data
Last checked Oct 16 2026 at 9:16 AM GMT+0000
Midwest Real Estate Data
Last checked Oct 16 2026 at 9:16 AM GMT+0000
Bathroom Details
- Full Bathrooms: 2
Interior Features
- Laundry: In Unit
- Sump Pump
- Ceiling Fan(s)
- Water-Softener Owned
- Laundry: In Bathroom
- Water Heater-Gas
Property Features
- Shed(s)
- Fireplace: 1
- Fireplace: Family Room
- Fireplace: Wood Burning
- Foundation: Concrete Perimeter
Heating and Cooling
- Natural Gas
- Central Air
Basement Information
- Finished
- Partial
Exterior Features
- Roof: Asphalt
Utility Information
- Utilities: Water Source: Public
- Sewer: Public Sewer
School Information
- Elementary School: Richland Elementary School
- Middle School: Richland Elementary School
- High School: Lockport Township High School
Parking
- Concrete
- Garage Door Opener
- Garage Owned
- Attached
- Garage
- Yes
Living Area
- 1,872 sqft
Listing Price History
Date
Event
Price
% Change
$ (+/-)
Oct 15, 2026
Price Changed
$360,000
-4%
-$15,000
Sep 25, 2026
Listed
$375,000
-
-
Location
Estimated Monthly Mortgage Payment
*Based on Fixed Interest Rate withe a 30 year term, principal and interest only
Listing price
Down payment
%
Interest rate
%Mortgage calculator estimates are provided by Better Homes and Gardens Real Estate LLC and are intended for information use only. Your payments may be higher or lower and all loans are subject to credit approval.
Disclaimer: Square footage is based on information available to agent, including County records. Information has not been verified by agent and should be verified by buyer.
Based on information submitted to the MLS GRID as of 10/16/2026 09:16. All data is obtained from various sources and may not have been verified by broker or MLS GRID. Supplied Open House Information is subject to change without notice. All information should be independently reviewed and verified for accuracy. Properties may or may not be listed by the office/agent presenting the information.


